


• Skip to primary navigation
  • Skip to main content
  • Skip to footer
The Redding Group

The Redding Group

Bringing your dream home to you!

  • Home
  • Home Worth
  • Communities
    • Dallas/Fort Worth Metroplex
  • Sellers
    • 8 Steps to Selling a Home
    • Practicing Good Seller’s Etiquette
    • Sell and Make a Profit
    • Staging Tips
  • Buyers
    • 8 Steps to Buying a Home
    • Deciding How Much House You Can Afford
    • Location, Location, Location
    • Home Buying Tips
  • About
    • KW Careers

Dallas/Fort Worth Metroplex

Greater north Texas area
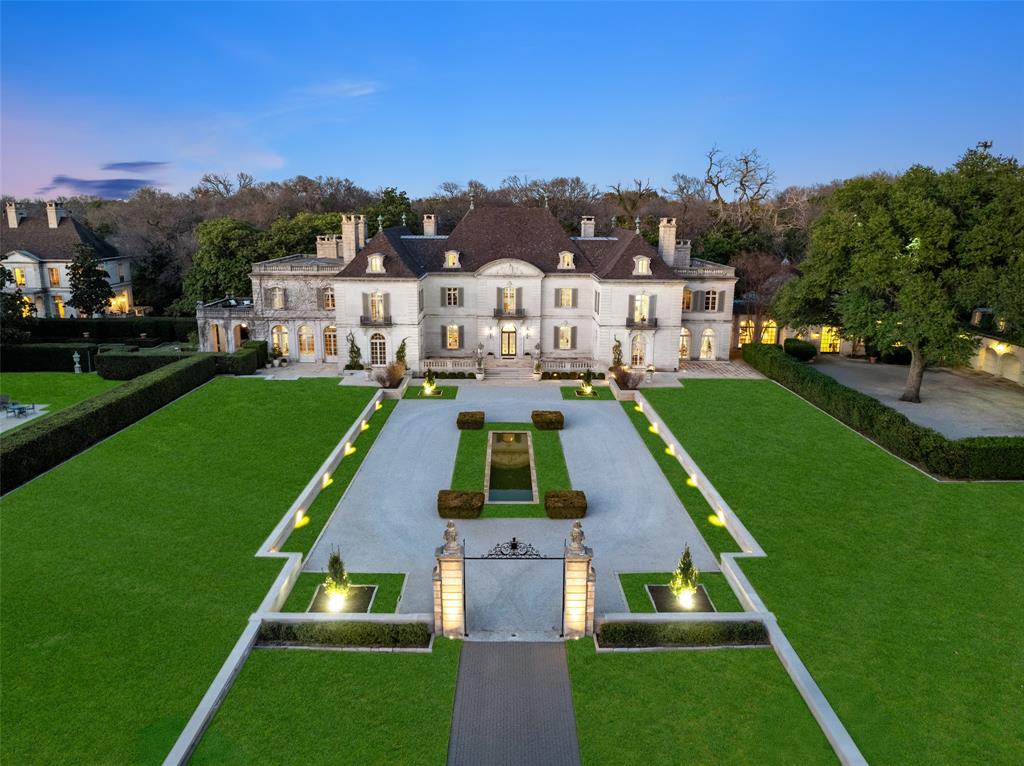
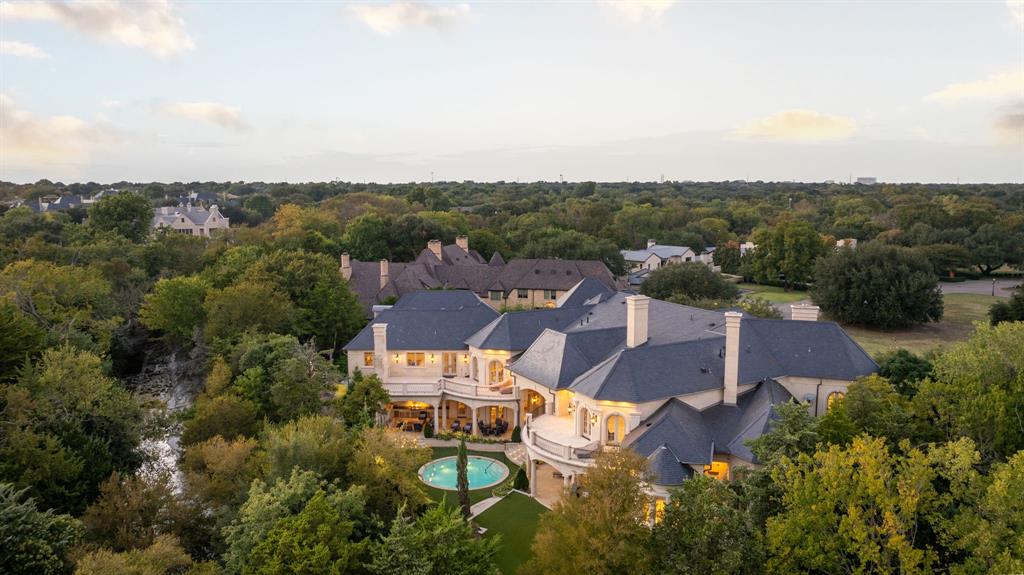
A symbol of an era, a setting for the future — Dallas’ most legendary estate is ready for its next chapter. Since 1938, the prestigious Crespi Estate has hosted presidents, dignitaries and icons like Coco Chanel and the Duke and Duchess of Windsor. Designed by Swiss architect Maurice Fatio for Italian count Pio Crespi, this palatial French-style chateau blends intimacy with grandeur across more than 27,000 square feet. With 10 bedrooms, 12.5 baths, a ballroom, an Art Deco bar, two wine cellars, a conservatory, a library imported from France, a media room and a 3,000-square-foot primary suite, luxury is everywhere. Enhancements by noted architect Peter Marino include an elegant 3,300-plus-square-foot guesthouse and a remarkable 4,800-plus-square-foot entertainment pavilion with a 19-seat theatre. The three adjacent lots are included in the listing, making a total of 15.687 acres. The grounds feature a swimming pool and spa, tennis and bocce ball courts, gardens, greenhouses, a creek and a heliport. A rare opportunity to own a Dallas masterpiece. $64,000,000 Active

5619 Walnut Hill Lane Dallas, Texas

10 Beds 12.5 Baths 27,092 SqFt 15.687 Acres

Dallas has never seen a home like Casa de Ondas. The award-winning architectural masterpiece, with over 14,000 square feet of interiors, was custom-built and conceptualized over four years, bringing together acclaimed design talent from across the globe. Marking the acclaimed international architecture firm SAOTA’s first Dallas project, this sculptural triumph rises from a verdant two-acre lot within Preston Hollow’s coveted Crespi Estate, an exclusive gated community of just four residences. Its wavy roof, inspired by surrounding tree canopies, creates a striking dialogue between architecture and nature as shifting light casts soft shadows across locally quarried limestone. Past the water lily pond, a soaring pivot door opens to a glassy hallway and dramatic double-volume living space, the heart of the home for everyday living and extraordinary entertaining. It flows to more than 5,000 square feet of covered terraces, a custom pool and spa, and lush gardens, blurring the line between indoors and out. A shimmering double-sided fireplace, sumptuous bar with an 8,000-pound marble island hand-chiseled in Italy, brass-wrapped temperature-controlled wine cellar, and chef’s kitchen with Miele appliances, designer pantry and Taj Mahal slabs elevate every gathering. The lower level reveals a hotel-quality underground speakeasy, second bar, golf simulator with privacy switch-glass views into the four-car collector’s garage, while outdoors a custom pool slide, volleyball and sport courts, outdoor kitchen and fire pit invite endless enjoyment. The main-level primary suite offers an indoor-outdoor shower, solid-stone freestanding tub, fluted fireplace and oversized Poliform closet. An expansive gym with steam room, sauna and massage room completes the wellness experience. Immersed in hand-selected plantings with no neighbor in sight, Casa de Ondas is a once-in-a-lifetime work of art where architecture, nature and extraordinary living move as one. $45,000,000 Active

5547 Walnut Hill Lane Dallas, Texas

6 Beds 6.4 Baths 13,800 SqFt 2.032 Acres

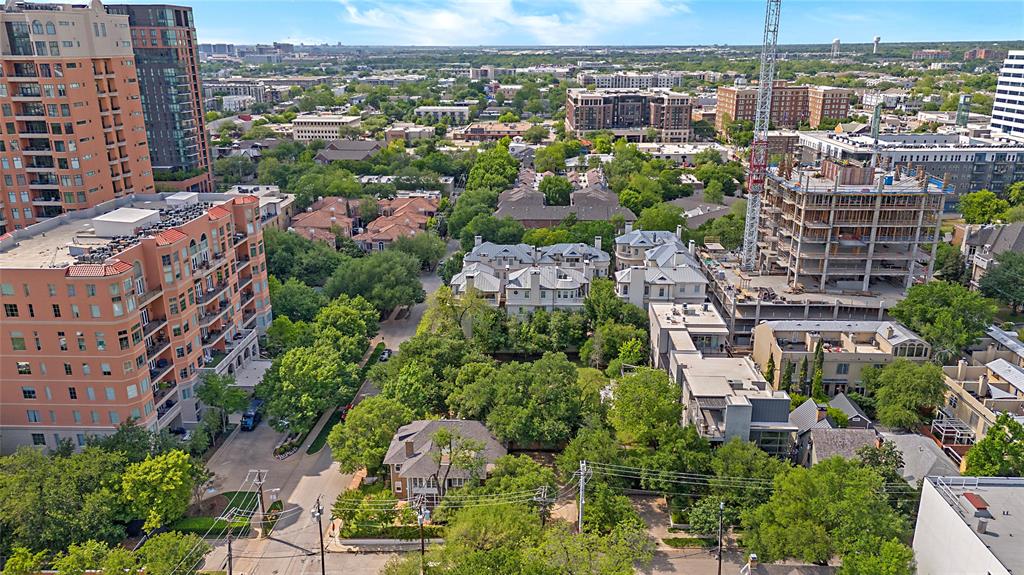
Optimally located in the heart of Uptown Dallas, McKinney Courtyard is a package only offering comprised of the following adjacent property addresses: 2523 McKinney Ave, 2533 McKinney Ave, 2609 Routh St, and 2615 Routh St. Although tenant spaces are currently leased, the true value of this portfolio is the aggregate land which combined will total more than 55,000 sqft. Property of this size is very rare in Uptown and makes this offering a prime opportunity for vertical development. $36,000,000 Active

2523 Mckinney Avenue Dallas, Texas

7,593 SqFt 1.278 Acres
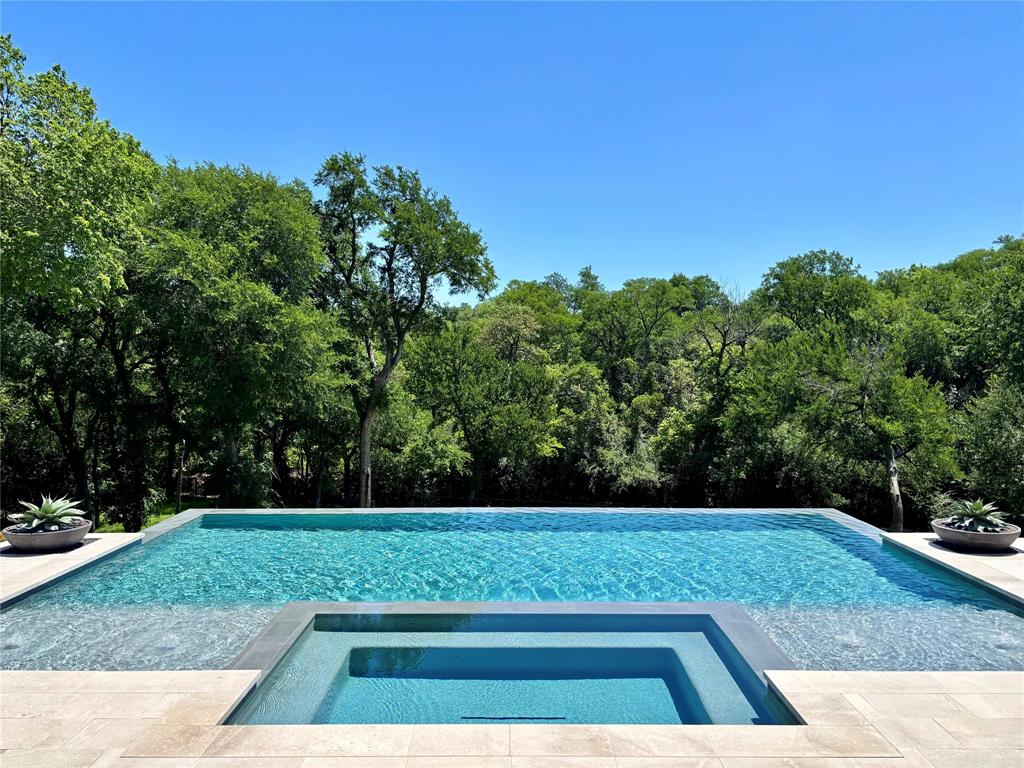
NOW COMPLETE, brand new construction on Dallas’s most iconic street, known as Billionaire’s Row. Poised on 2.2 expansive acres along Bachman Creek, 10010 Strait Lane blends craftsmanship, elegance, & luxury. Interiors ft soaring ceilings, clean lines, & floor-to-ceiling Kolbe windows. Designed for comfort & entertaining, chefs kitchen boasts 2 La Cornue dual-fuel ranges (10-burners total), Subzero, Wolf, & Miele appliances, & Thomas OBrien chandeliers. Catering kitchen includes elevator access to support events with ease. Sunroom & Formal Living space soar w 24 ceilings, glass walls, & Vida chandelier. Owners wing ft vaulted ceilings, fireplace, indoor outdoor sitting areas, Julie Neill chandelier, spa bath w Bain Ultra tub, dual water closets, beverage bar, towel warmer, Nobu Ribbon tile (Spain), Kalta Fiore marble, Kelly Wearstler & Arteriors lighting. 2 walk-in closets, Hers w island, hidden shoe, handbag, & jewelry closets; His w safe & luggage storage. Other amenities include elevator, wellness retreat for massage & fitness, opt 1,600-bottle glass wine room & or lower-level wine vault, golf sim rm, craft & music rm, 3-tier theater, & study w fireplace. Entry ft 25 ceilings, 23-light John Richard chandelier & oak herringbone floors. 3 utility rms (1 per floor), mudroom w dog shower. Outside ft screened loggia w fp & heaters, outdoor kitchen w pass-through window to main kitchen, negative-edge pool, spa, sun deck, & opt fire pit create a resort retreat. 4,181 sf air conditioned 10-car garage that doubles as an event venue. 8 terraces include cigar balcony, primary terraces, upstairs suites, front colonnade, & back loggia. Landscape lighting, optional tennis or sport court. Surrounded by mature trees & creek, offering privacy in prestigious Preston Hollow neighborhood. Built with concrete walls & steel supports, ensuring bunker-like strength, 10010 Strait Lane offers a once-in-a-lifetime opportunity in the heart of the private school corridor. $24,999,900 Active

10010 Strait Lane Dallas, Texas

7 Beds 6.5 Baths 16,684 SqFt 2.218 Acres
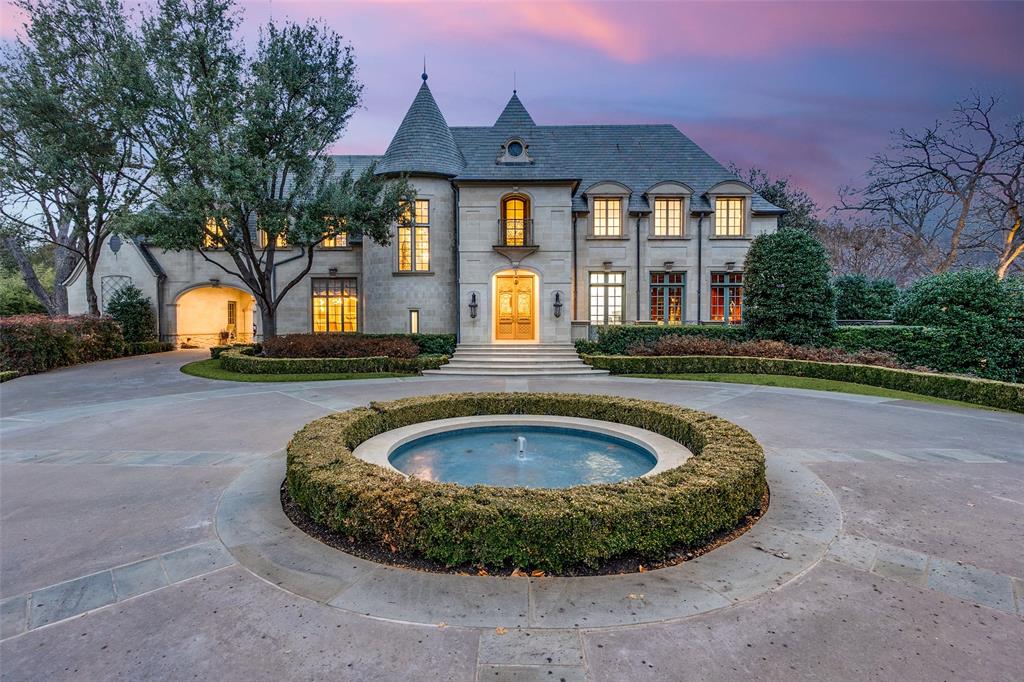
Commanding 2.3 acres at the distinguished corner of Park Lane and Ravine in Preston Hollow, this rare first offering captures the homeowner’s vision crafted by Richard Drummond Davis Architects. Shaped by the landscape architecture of Naud Burnett, a sweeping drive emerges beneath a canopy of mature live oaks, leading to a composed flagstone approach. Spanning 11,331 square feet, the residence reveals a refined interplay of limestone, rich walnut, and storied European elements. An iron front door, drawn from the grandeur of a private Roman estate, opens to interiors defined by French-sourced mantles and 19th-century doors, each detail a considered acquisition. A paneled library with wet bar opens to the gardens, while the formal dining room, wrapped in imported paneling and mirrored accents, reflects a sense of enduring elegance. Living and family rooms extend seamlessly to the covered veranda, dissolving the boundary between interior and landscape. The kitchen offers warm wood cabinetry, and a substantial stone island, supported by a fully appointed butler’s pantry. A climate-controlled wine room holds more than 5,000 bottles, while the outdoor kitchen continues the experience with a wood-burning oven and open-fire cooking. The primary suite unfolds as a private retreat with sitting area, dedicated dressing room, bespoke built-ins, coffee bar, and balcony overlooking the grounds. Dual baths and expansive custom closets complete the space. Three additional ensuite bedrooms, along with a fitness room, craft room, and staff office, complete the upper level. The stunning veranda opens to the expansive lawn designed for entertaining at any scale. A quatrefoil-shaped pool, cabana with kitchenette and bath, winding stone pathways, and composed garden rooms complete this private estate—one of Preston Hollow’s most distinguished offerings. $17,750,000 Active

5205 Park Lane Dallas, Texas

4 Beds 5.2 Baths 11,331 SqFt 2.3 Acres

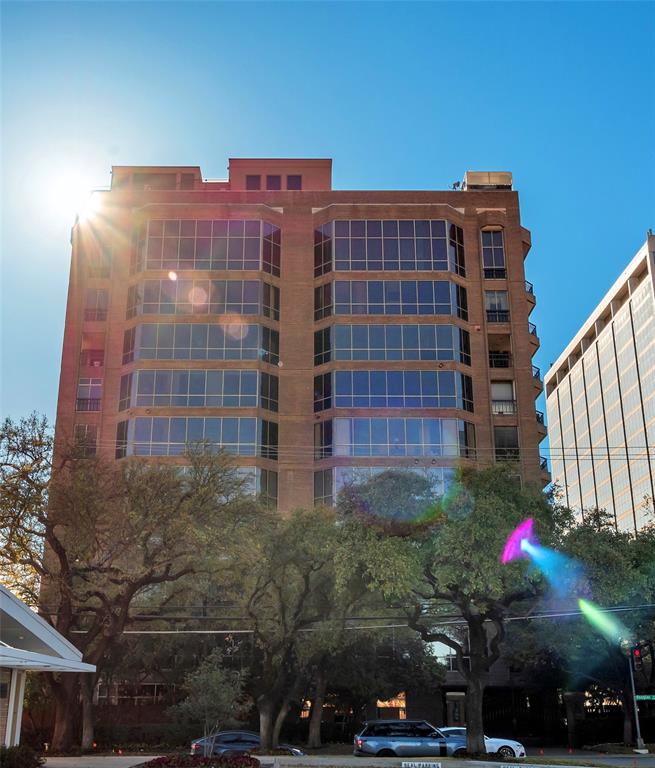
A truly extraordinary penthouse spanning floors 9–12, this one-of-a-kind vertical estate redefines luxury living for the buyer who seeks unapologetic grandeur on a global scale. Located within the coveted Highland Park Independent School District and set inside a gated and secure boutique building of just 15 residences, the home offers a level of scale, privacy, and extravagance rarely found anywhere in the United States. Encompassing more than 14,000 square feet, the residence offers 5 bedrooms, 6 full baths, 7 half baths, and 7 fireplaces, with all four levels connected by striking architectural staircases and a private internal elevator - a true private estate in the sky. Designed for grand-scale entertaining and elevated daily living, the home features expansive formal and informal living spaces, multiple dining areas, and 5 kitchens, including a full industrial catering kitchen. The owner’s level is a private retreat with its own living and dining spaces, kitchen, bar, and extraordinarily styled custom dressing rooms. Other amenities include a private gym, wine room, rooftop terrace with spa hot tub, staff quarters, a dedicated office for a house manager and security personnel, and 12 reserved parking spaces. Advanced security features and discreet access create an exceptional level of privacy, making this an ideal lock-and-leave estate for domestic and international owners alike. With an ambiance more akin to a grand private residence in Manhattan, Paris, London, Monte Carlo, or the great capitals of the Middle East than a conventional Dallas penthouse, this home is designed for a buyer with a truly global frame of reference. It stands entirely on its own—an audacious expression of modern luxury for those who value abundance, presence, discretion, and a life lived at full scale. Combining the gravitas of a standalone estate with the convenience, privacy, and security of luxury vertical living, this is one of America’s most exceptional residential offerings. $17,500,000 Active

8181 Douglas Avenue PH 9-12 Dallas, Texas

5 Beds 6.7 Baths 14,250 SqFt 0.426 Acres

The Gallery Penthouse at HALL Art Residences in the Dallas Arts District is a full-floor custom home on the 26th floor. Direct elevator access into this 4 bedroom, 4 bath, 2 powder bath home with 7,688 sq ft offers floor-to-ceiling windows, 12-foot pocket doors and hand-troweled plaster columns throughout. The Living Room showcases 14-ft ceilings, a monumental fireplace and wine cellar. The gourmet kitchen is designed with bulthaup cabinetry, Gaggeneau appliances and an oversized customizable butler pantry. Enjoy unobstructed panoramic views of the Dallas skyline in the dining room and private terrace. The primary bedroom suite is a serene retreat complete with its own private terrace. The spa-inspired en-suite bath offers two spacious walkin closets, soaking tub, large shower, heated floors, and a smart mirror. Other distinctive features are a private library with a fireplace, 2 utility rooms and raised flooring system. This home was designed by Abeyta Tibbs Architecture. $17,500,000 Active

1747 Leonard Street 2601 Dallas, Texas

4 Beds 4.2 Baths 7,688 SqFt 0.83 Acres
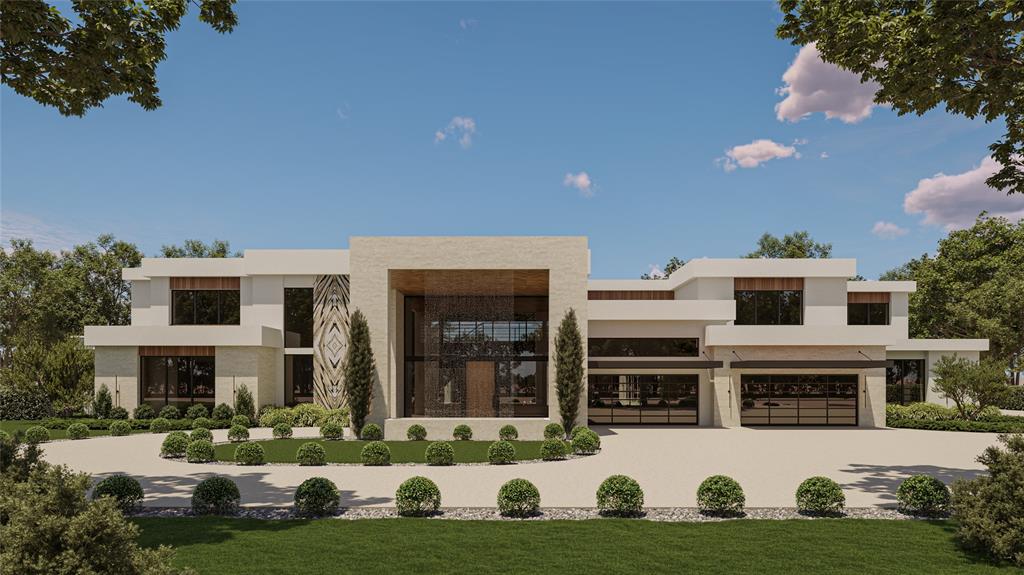
Within the prestigious gates of Crespi Estates, this exceptional estate was completed in 2025-designed by SHM Architects, interiors by Brant McFarlain, landscape design by Lance Dickinson & built by Crescent Estate Custom Homes. Situated on nearly 2 private acres, property offers extraordinary privacy, security & resort-style living. Privately gated entrance creates impressive drive-up appeal with views of lake & water feature. Spanning 11,997 sq ft, home feat 5 ensuite bedrms, 7.2 baths, designed for both grand entertaining & comfortable daily living. Distinguished finishes includ limestone & hardwood flooring, exotic marbles, Waterworks fixtures & designer lighting throughout. Floor-to-ceiling windows flood interiors w natural light & frame views of grounds. Vaulted great rm w oversized FP opens seamlessly to multiple outdoor living areas. Sophisticated lounge w wet bar connects to climate-controlled rm, while formal dining rm is complemented by butler’s pantry. Chef’s kitchen is equipped w Sub-Zero refrigeration, dual Bosch dishwashers, Wolf 60” gas range w infrared griddle, Scotsman ice machine, & adjacent catering kitchen w Miele coffee system & addtl full-size appliances. Keeping rm w FP, private study, mudrm & utility rm complete main level. Primary suite offers serene pool views, morning bar, marble-clad spa bath w freestanding tub & Arabescato Fantastico marble shower, & dual custom walk-in closets. Upstairs 4 ensuite bedrms, a media rm, game rm w wet bar & addtl utility space. Detached guest casita provides added privacy. Resort-style grounds includ covered loggia w FP, infinity-edge pool & spa, putting green, pickleball court, expansive lawn, fire pit & large motor court. Combination of pier-&-beam & slab foundation, stucco & stone exterior, slate & metal roof, 5 Carrier HVAC systems, 3 Navien tankless water heaters & integrated Crestron & Lutron systems, this gated estate represents luxury living in one of Dallas’ most exclusive communities. $14,997,000 Active

5531 Walnut Hill Lane Dallas, Texas

5 Beds 7.2 Baths 11,997 SqFt 1.935 Acres
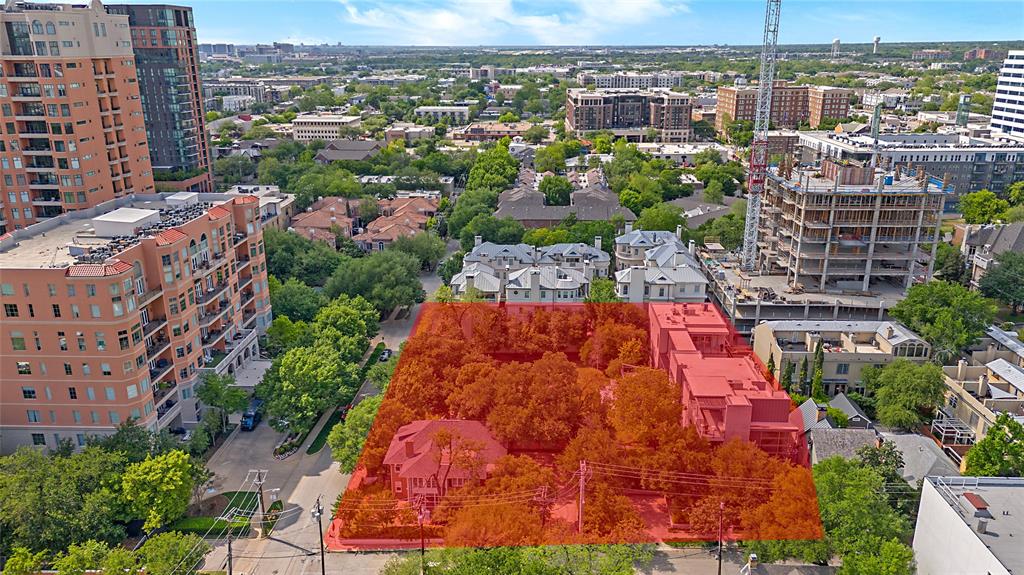
A Rare Architectural Portfolio on One Acre with Unrivaled Views and VersatilityPresenting an exceptional opportunity to own a one-acre urban compound combining architectural prestige, historic charm, and unmatched versatility. This exclusive portfolio includes a striking 12,000 sq ft contemporary residence designed by acclaimed Bernbaum Magadini Architects, a 4,000 sq ft historic home zoned for commercial office use, and nearly half an acre of lush, park-like grounds—offering a truly unique and private retreat in the heart of the city.The modern residence is a masterclass in design and technology, with clean, contemporary lines and elevated skyline views. Custom glass mosaics handcrafted by an Italian artisan are woven throughout the home, underscoring its one-of-a-kind character. A full-sized elevator connects all three levels, including a ground-floor mother-in-law suite with private kitchen and laundry, and a subterranean level featuring a 5-car underground garage, a state-of-the-art gym with endless pool and water treadmill, a wet sauna, private spa, movie theater, and golf simulator.The main floor is an entertainer’s dream, with expansive living spaces and a dramatic glass catwalk leading to the secluded master wing—complete with fully separate his and her bathrooms and dressing rooms. The top floor crowns the home with an outdoor lounge, grill, and full kitchen—all set against breathtaking city views.Fully integrated with Lutron lighting and a Crestron AV system, this smart home offers effortless luxury and privacy. A true architectural statement—rarely offered and impossible to replicate. $13,000,000 Pending

3502 Gillespie Street Dallas, Texas

0.903 Acres

A Rare Architectural Portfolio on One Acre with Unrivaled Views and VersatilityPresenting an exceptional opportunity to own a one-acre urban compound combining architectural prestige, historic charm, and unmatched versatility. This exclusive portfolio includes a striking 12,000 sq ft contemporary residence designed by acclaimed Bernbaum Magadini Architects, a 4,000 sq ft historic home zoned for commercial office use, and nearly half an acre of lush, park-like grounds—offering a truly unique and private retreat in the heart of the city.The modern residence is a masterclass in design and technology, with clean, contemporary lines and elevated skyline views. Custom glass mosaics handcrafted by an Italian artisan are woven throughout the home, underscoring its one-of-a-kind character. A full-sized elevator connects all three levels, including a ground-floor mother-in-law suite with private kitchen and laundry, and a subterranean level featuring a 5-car underground garage, a state-of-the-art gym with endless pool and water treadmill, a wet sauna, private spa, movie theater, and golf simulator.The main floor is an entertainer’s dream, with expansive living spaces and a dramatic glass catwalk leading to the secluded master wing—complete with fully separate his and her bathrooms and dressing rooms. The top floor crowns the home with an outdoor lounge, grill, and full kitchen—all set against breathtaking city views.Fully integrated with Lutron lighting and a Crestron AV system, this smart home offers effortless luxury and privacy. A true architectural statement—rarely offered and impossible to replicate. $13,000,000 Pending

3508 Gillespie Street Dallas, Texas

0.903 Acres

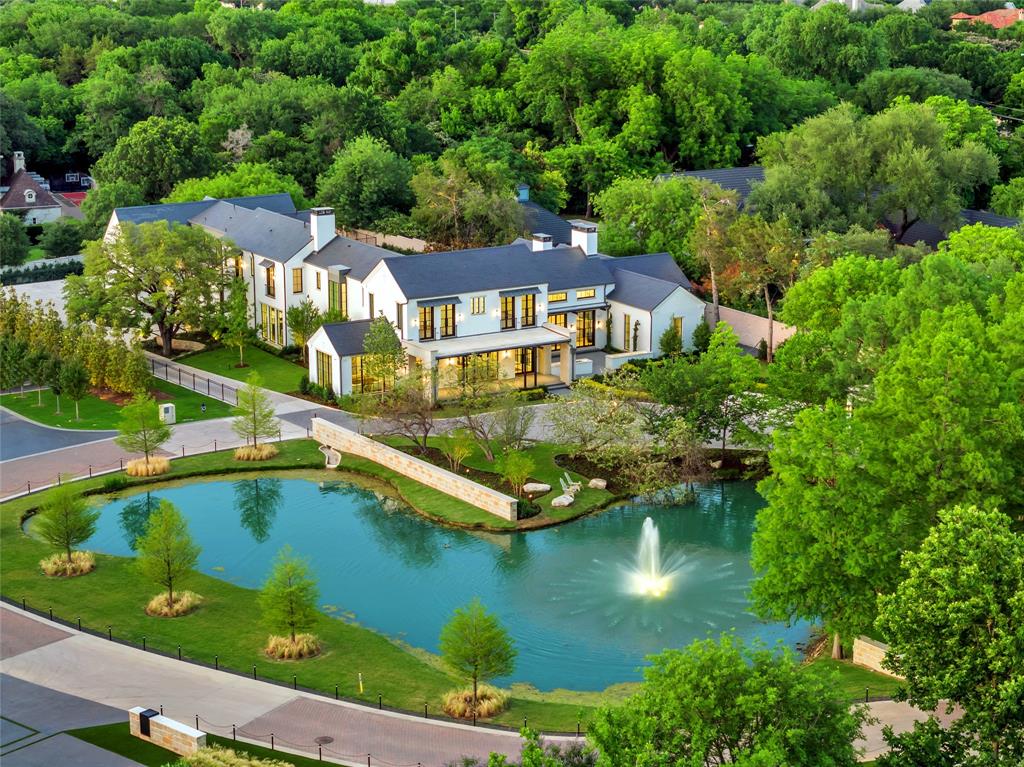
Behind a gated entrance and a long, private drive, this extraordinary 2.4-acre estate offers one of Dallas’ most secluded and captivating settings. Designed by renowned SHM Architects and masterfully built by Rosewood Custom Homes, the 9,420-square-foot residence is a timeless composition of stone and stucco, expansive windows, and crowned by a distinguished slate roof.Thoughtfully crafted for elevated everyday living and memorable entertaining, the residence offers five-bedroom suites, five full baths, two powder baths, an executive study, a private fitness room, and an underground wine cellar with an intimate tasting room. A light-filled studio overlooking the backyard provides exceptional flexibility as an artist’s retreat, playroom, hobby space, or creative workspace.The resort-inspired heavily landscaped grounds are equally impressive, with a sparkling oversized pool, outdoor pavilion, multiple stone elevations, pathways, and two separate grilling stations. Uniquely, the estate enjoys expansive lawns both in front of and behind the residence, creating an uncommon sense of space while preserving exceptional security and privacy. Dramatic landscape and architectural lighting transform the estate after sunset, illuminating mature trees, stone elements, and the grounds in a captivating evening display. A four-car garage completes the property.Rich in architectural pedigree and enduring craftsmanship, this remarkable estate presents a rare opportunity for a new owner. $12,975,000 Active

11616 Wander Lane Dallas, Texas

5 Beds 5.2 Baths 9,420 SqFt 2.4 Acres

Sited on a landscaped corner lot in the heart of Old Preston Hollow, this newly built estate, designed by architect Eric LaPointe and built by Kamaran Malek & Roka Management, pairs architectural restraint with quiet luxury. The great room boasts 26-foot ceilings and a two-sided fireplace shared with the outdoor living area, framing an uninterrupted sightline to the pool and spa beyond. The kitchen features Wolf and Sub-Zero appliances, Asko dishwashers, and curated wine storage, with a hidden pantry leading to the garage and a discreet scullery offering a second microwave, oven, cooktop, and beverage refrigerator.A home office and the primary suite complete the first floor, the latter opening onto the backyard with a fireside sitting area, a motorized television that recedes at the foot of the bed, separate his-and-hers water closets and oversized walk-in closets, a sauna, a freestanding soaking tub, and a double shower with dual shower heads, a rain head, and body sprays.Two staircases and an elevator rise to the second floor, where a fireside game room opens to a balcony plumbed for a fire pit, alongside a media room with laser projector and five additional ensuite bedrooms. Nine baths in total serve the home with ease.The backyard is a private resort: heated pool and spa, cabana plumbed for a future outdoor kitchen, turfed lawn, putting green, and pickleball court, all connected through electric stacking doors. Lutron governs lighting and shades; Crestron drives whole-home audio, video, and security via touchscreens, iPhone, and iPad. Klipsch speakers and Marantz surround sound fill the family and media rooms. Sixteen surveillance cameras, full smoke and CO detection, a fire sprinkler system, and gated smart entry secure the home. A four-car garage with two EV chargers and gated parking for additional vehicles complete this exceptional residence. $12,895,000 Active

10011 Lennox Lane Dallas, Texas

6 Beds 8.1 Baths 11,460 SqFt 1.515 Acres

Search All Dallas Homes

Footer

The Redding Group
18333 Preston Road Suite 100 Dallas, TX 75252
(214) 675-4487 susanredding@kw.com

  • TREC – Consumer Protection Notice
  • TREC – Information About Brokerage Services